Search Every Listing

North Texas Home Search

The full NTREIS MLS, updated live. Every active listing in the markets we work, not a filtered selection.

Save
Ask
Tour
Hide
Share
$265,000
15 Days On Site

Williamsburg Condominiums
12660 Hillcrest Road 5204
Dallas, TX 75230

For Sale|Condominium|Active Under Contract
2
Beds
2
Total Baths
2
Full Baths
1,154
SqFt
$230
/SqFt
1986
Built
Subdivision:
Williamsburg Condominiums Phase 2
County:
Dallas
Call Now: 469-474-9129
Is this the listing for you? We can help make it yours.
469-474-9129
12660 Hillcrest Road 520412660 Hillcrest Road 520412660 Hillcrest Road 520412660 Hillcrest Road 5204
Save
Ask
Tour
Hide
Share

Mortgage Calculator

Monthly Payment (Est.)

Enter an interest rate to see your estimated monthly payment.
Calculator powered by Showcase IDX, a Constellation1 Company. Copyright ©2026 Information is deemed reliable but not guaranteed.

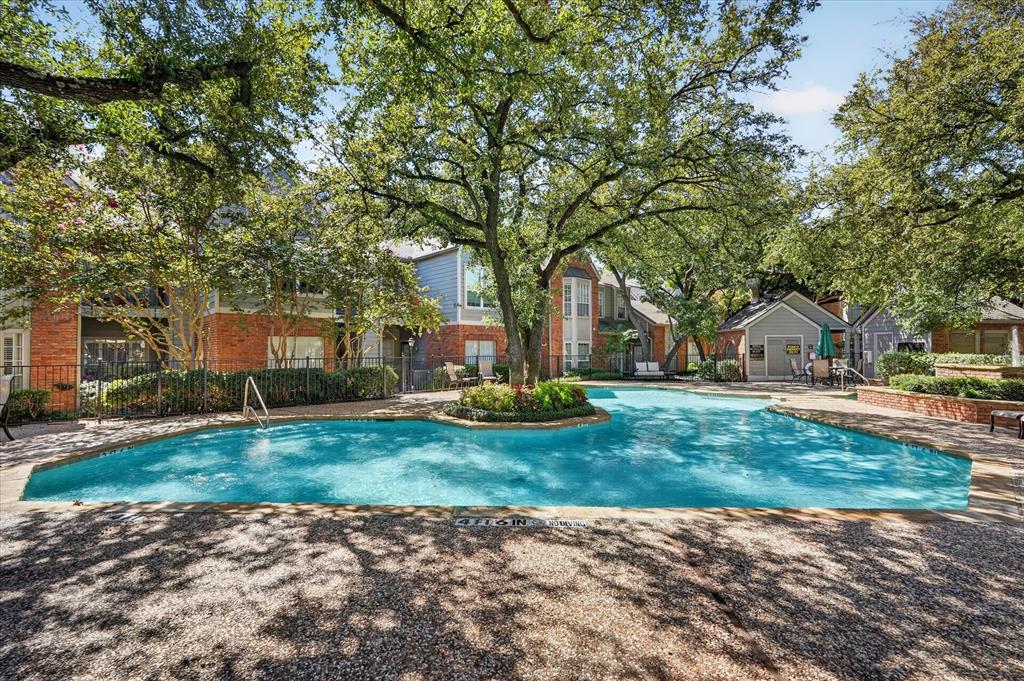
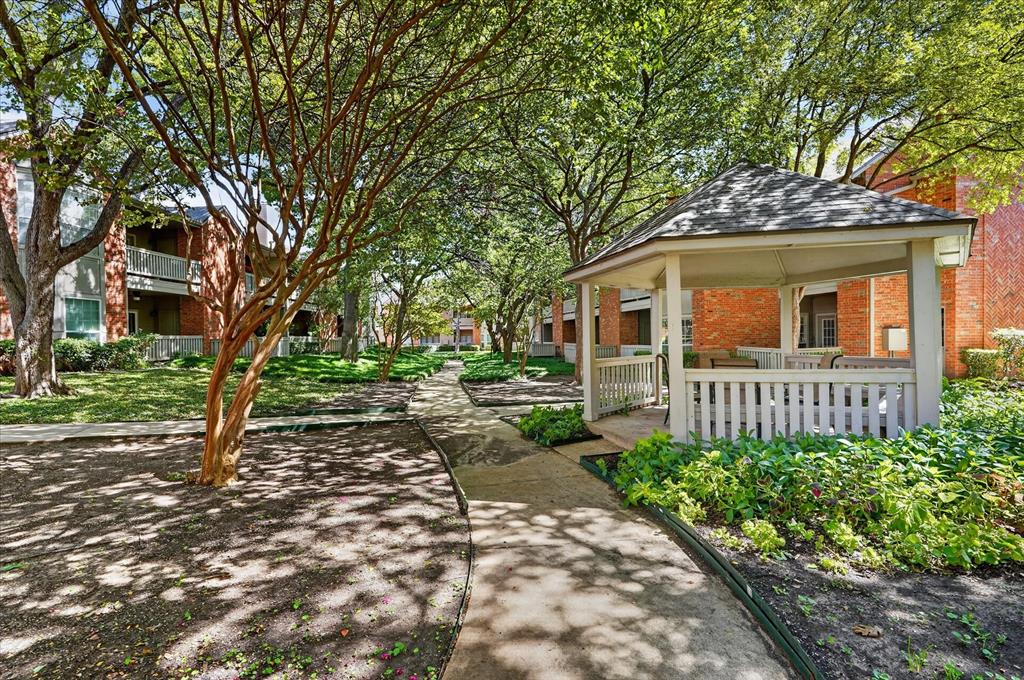
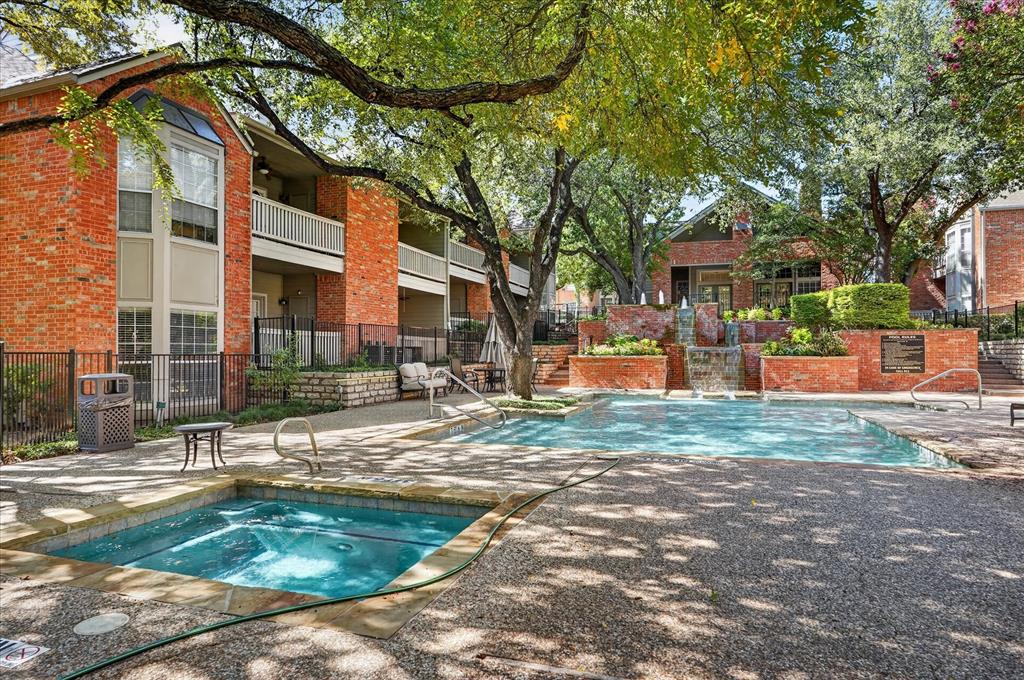
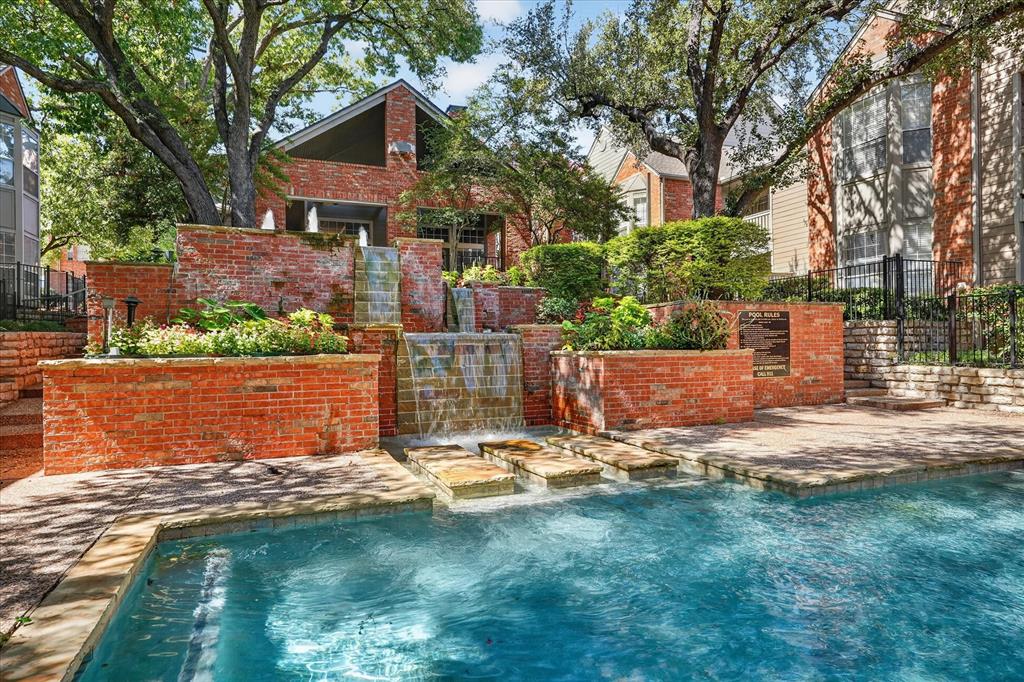
LOCATION! LOCATION! LOCATION! This gem is located in the heart of north Dallas, near Texas Instruments, UT Southwestern, Love Field Airport, North Park Mall, The Galleria and much more. You will enjoy living in a serene gated community that offers a green space, like an oasis near I-635 and 75 Central Expressway. This split 2 bedroom 2 full bath condominium offers spacious bedrooms, a large living area and dining area with a see through fire place. Recent upgrades such as granite counter tops in the kitchen and bathrooms, updated showers, and ceramic tile flooring throughout make this condo turn key. The covered balcony offers a view of the green space with mature trees. The refrigerator, washer and dryer convey with the condo. You will enjoy the 2 community pools with built in saunas as well as the fitness center and clubhouse. The HOA includes exterior insurance, water, sewer and trash, use of multiple community pools and grounds maintenance. The assigned covered parking space is directly outside your front door for convenience. Come and see for yourself and envision living in this beauty.

Save
Ask
Tour
Hide
Share
Listing Snapshot
Price 
$265,000
Days On Site 
15 Days
Bedrooms 
2
Inside Area (SqFt) 
1,154 sqft
Total Baths 
2
Full Baths 
2
Partial Baths 
N/A
Lot Size 
9.871 Acres
Year Built 
1986
MLS Number 
21408413
Status 
Active Under Contract
Property Tax 
N/A
HOA/Condo/Coop Fees 
$544 monthly
Sq Ft Source 
N/A
Friends & Family
Recent Activity
3 days agoListing updated with changes from the MLS
3 days agoStatus changed to Active Under Contract
2 weeks agoListing first seen on site
General Features
Acres 
9.871
Carport 
1
Foundation 
Slab
Levels 
One
Number Of Stories 
2
Parking 
Additional ParkingAssignedDetached CarportElectric GateStorageGated
Property Sub Type 
Condominium
Security 
Gated CommunitySecurity GateSmoke Detector(s)
Sewer 
Public Sewer
Special Circumstances 
Standard
Style 
Traditional
Utilities 
Cable AvailableElectricity Connected
Water Source 
Public
Interior Features
Appliances 
DishwasherDisposalDryerElectric RangeElectric Water HeaterMicrowaveRefrigeratorWasher
Cooling 
Ceiling Fan(s)Central AirElectric
Fireplace 
Yes
Fireplace Features 
Dining RoomLiving RoomWood Burning
Fireplaces 
1
Flooring 
Tile
Heating 
CentralElectricFireplace(s)
Interior 
Double VanityGranite CountersVaulted Ceiling(s)Walk-In Closet(s)
Laundry Features 
Washer Hookup
Window Features 
Bay Window(s)
Bath-Full 
Dimensions - 4 x 8Level - Second
Bedroom 
Dimensions - 11 x 12Level - Second
Dining Room 
Dimensions - 12 x 14Level - Second
Kitchen 
Dimensions - 9 x 9Level - SecondFeatures - Breakfast Bar
Living Room 
Dimensions - 16 x 14Level - SecondFeatures - Ceiling Fan(s)
Master Bathroom 
Dimensions - 12 x 8Level - Second
Master Bedroom 
Dimensions - 19 x 12Level - SecondFeatures - Walk-In Closet(s)
Save
Ask
Tour
Hide
Share
Exterior Features
Construction Details 
Brick
Exterior 
BalconyCourtyard
Lot Features 
WoodedLandscapedMany Trees
Other Structures 
None
Patio And Porch 
CoveredPatio
Pool Features 
GuniteIn GroundOutdoor Pool
Roof 
Composition
Windows/Doors 
Bay Window(s)
Community Features
Association Fee 
$544.0
Association Fee Frequency 
Monthly
Community Features 
PoolGatedClubhouseFitness CenterSidewalks
School District 
Dallas ISD
Financing Terms Available 
ConventionalFHAVA Loan
Schools
School District
Dallas ISD
Elementary School
Kramer
Middle School
Benjamin Franklin
High School
Hillcrest
Listing courtesy of Lisa Reyes of Spirit Real Estate itslisa.reyes@gmail.com


© 2020 North Texas Real Estate Information Systems. All rights reserved. Information is deemed reliable but is not guaranteed accurate by the MLS or NTREIS. The information being provided is for the consumer's personal, non-commercial use, and may not be reproduced, redistributed, or used for any purpose other than to identify prospective properties consumers may be interested in purchasing.
Last checked: 2026-10-26 12:18 AM CDT

Neighborhood & Commute
Source: Walkscore
Disclosure: Community information and market data powered by Constellation Data Labs. Information is deemed reliable but not guaranteed.
Save
Ask
Tour
Hide
Share
Scroll to Top